<-- style PDP --> 4A Harris Avenue, Brantford - Row/Townhouse for sale for $649,900
  • new
  • for sale
  • leased

4A Harris Avenue

Brantford, ON, N3R 2E9 - Terrace Hill

$649,900

  • Neighbourhood

    Terrace Hill

  • Major Intersection

  • Listed Since: 3 day(s)

  • Last update: today

Overview

  • Property Type

    Row/Townhouse, Townhouse

  • Bedrooms

    3 + 0

  • Bathrooms

    3

  • Basement

    None

  • Kitchen

    n/a

  • Total Parking

    3 (1 null Garage)

  • Lot Size

    29.25x108.66 (Square Feet)

  • Taxes

    $4,577.96 (2026)

  • Type

    Freehold

Property Description

Property description for 4A Harris Avenue, Brantford

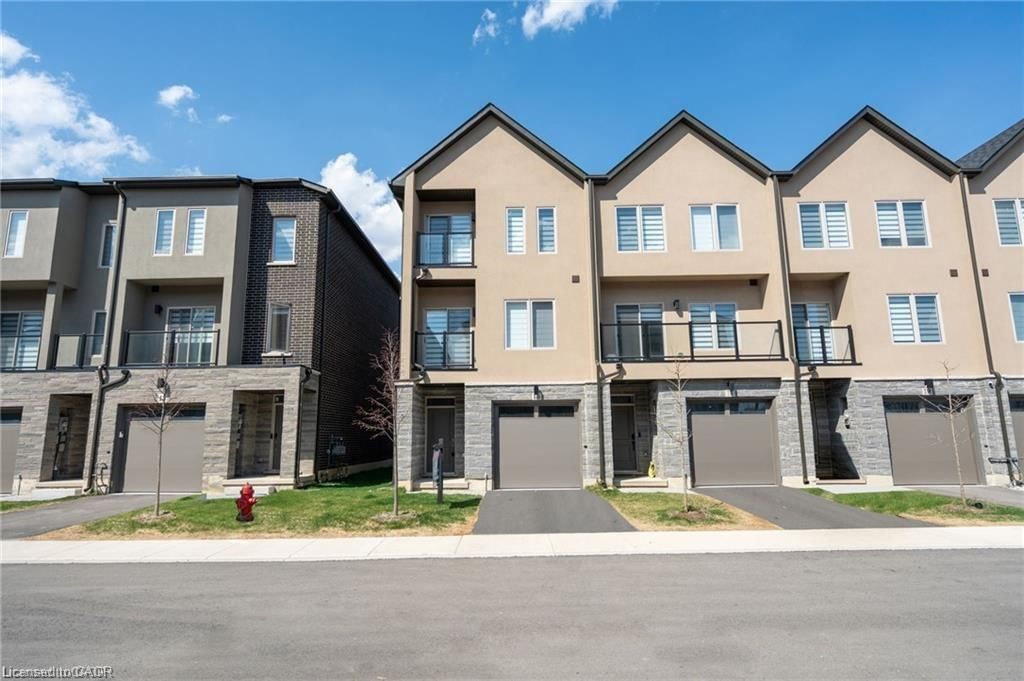
Welcome to 4A Harris Ave! This stunning end unit, 3 storey townhouse was custom built by ANC Home Builders and offers nearly 2,300 sq. ft. of finished living space with 3 bedrooms and 2.5 bathrooms. Centrally located with commuters in mind, this home offers a combination of luxury, low maintenance living and everyday convenience. Step inside to a welcoming foyer, where the main level features a versatile den, perfect for a home office, family room, gym or playroom. A convenient 2 piece powder room with a floating quartz vanity, interior garage access and additional storage complete this level. Upstairs, the second level is designed for everyday living and entertaining, featuring a bright open concept kitchen, living and dining area. Large windows fill the space with natural light, while the kitchen showcases quartz countertops and backsplash, a generous centre island with seating, sink and dishwasher, soft close cabinetry and Whirlpool appliances, including a built in microwave and oven. Sliding doors lead to your back deck, providing the perfect extension of your living space. The third level offers three bedrooms, including a primary retreat with a walk in closet and private 3 piece ensuite featuring a quartz vanity and glass shower. Two additional bedrooms with closets share a stylish 4 piece bathroom with quartz countertops and a subway tiled tub and shower combination. Convenient upper level laundry with Samsung washer and dryer, along with a spacious linen closet, adds to the home's thoughtful design. Outside, enjoy a partially fenced yard featuring a deck, patio and gazebo, offering a great space to relax or entertain. A private driveway and attached single car garage provide convenient parking. With its modern finishes, functional three level layout, abundant natural light and desirable end unit location, this beautifully maintained home offers the opportunity to enjoy stylish, low maintenance living without compromising on space or comfort!

Listed by Revel Realty Inc

  • MLS #

    40872503

  • Sq. Ft

    2277

  • Sq. Ft. Source

    MLS

  • Lot Irregularities

    n/a

  • Year Built

    2021

  • Pool

    n/a

  • Drive

    n/a

  • Garage

    n/a

  • Total Parking

    3

  • Family Room

    n/a

  • Den

    n/a

  • Exterior

    Stucco, Wood Siding

  • Fireplace

    n/a

  • Roof

    Asphalt Shing

  • Foundation

    Slab

  • Elevator

    n/a

  • Water View

    n/a

  • Laundry Level

    n/a

  • Heat

    Forced Air, Natural Gas

  • A/C

    Central Air

  • Water

    Municipal

  • Water Supply

    n/a

  • Sewers

    n/a

  • Central Vac

    n/a

  • Bathroom

    false Main level

    2-piece, vinyl flooring

  • Bedroom Primary

    4.57 x 3.66 ft Third level

    Engineered Hardwood

  • Dining Room

    5.79 x 3.05 ft Second level

    Engineered Hardwood

  • Den

    3.96 x 4.67 ft Main level

    Vinyl Flooring

  • Foyer

    4.24 x 2.08 ft Main level

    Vinyl Flooring

  • Living Room

    5.79 x 3.05 ft Second level

    Engineered Hardwood

  • Kitchen

    4.80 x 4.32 ft Second level

    engineered hardwood, hardwood floor

  • Bedroom

    2.87 x 4.57 ft Third level

    Engineered Hardwood

  • Bedroom

    2.87 x 3.35 ft Third level

    Engineered Hardwood

  • Bathroom

    false Third level

    4-piece, tile floors

  • MLS #

    40872503

  • Sq. Ft

    2277

  • Sq. Ft. Source

    MLS

  • Lot Irregularities

    n/a

  • Year Built

    2021

  • Pool

    n/a

  • Drive

    n/a

  • Garage

    n/a

  • Total Parking

    3

  • Family Room

    n/a

  • Den

    n/a

  • Exterior

    Stucco, Wood Siding

  • Fireplace

    n/a

  • Roof

    Asphalt Shing

  • Foundation

    Slab

  • Elevator

    n/a

  • Water View

    n/a

  • Laundry Level

    n/a

  • Heat

    Forced Air, Natural Gas

  • A/C

    Central Air

  • Water

    Municipal

  • Water Supply

    n/a

  • Sewers

    n/a

  • Central Vac

    n/a

  • Bathroom

    false Main level

    2-piece, vinyl flooring

  • Bedroom Primary

    4.57 x 3.66 ft Third level

    Engineered Hardwood

  • Dining Room

    5.79 x 3.05 ft Second level

    Engineered Hardwood

  • Den

    3.96 x 4.67 ft Main level

    Vinyl Flooring

  • Foyer

    4.24 x 2.08 ft Main level

    Vinyl Flooring

  • Living Room

    5.79 x 3.05 ft Second level

    Engineered Hardwood

  • Kitchen

    4.80 x 4.32 ft Second level

    engineered hardwood, hardwood floor

  • Bedroom

    2.87 x 4.57 ft Third level

    Engineered Hardwood

  • Bedroom

    2.87 x 3.35 ft Third level

    Engineered Hardwood

  • Bathroom

    false Third level

    4-piece, tile floors

Thinking of Selling?

Find Out Your Home’s Value in Today’s Market!

No Email or Signup is required to view your home estimate.

estimate your home value

Contact Manoj Kukreja

Sales Representative,
Century 21 People’s Choice Realty Inc.,
Brokerage
(647) 576 - 2100

Manoj profile avatar

Mortgage Calculator

This data is for informational purposes only.

Mortgage Payment per month

Principal Amount

Interest

Total Payable

Amortization

Amortization

Closing Cost Calculator

This data is for informational purposes only.

Closing Cost Total for this property

Total Cash flow for purchasing this property

Down Payment(%)*
Additional information

Provincial Land Transfer Tax

Ontario Land Transfer Tax Rebate

Toronto Land Transfer Tax

Toronto Land Transfer Tax Rebate

PST on CMHC Insurance Premium

Lawyer Fees

$2,825

Government Registration Fee's

$164

Title Insurance

Closing Cost Total

Total Cash flow for purchasing this property

Provincial Land Transfer Tax

Ontario Land Transfer Tax Rebate

Toronto Land Transfer Tax

Toronto Land Transfer Tax Rebate

PST on CMHC Insurance Premium

Lawyer Fees

$2,825

Government Registarion Fee's

$164

Title Insurance

Down Payment(%)*

* A down payment of less than 20% is permitted only for first-time home buyers purchasing their principal residence. The minimum down payment required is 5% for the portion of the purchase price up to $500,000, and 10% for the portion between $500,000 and $1,500,000. For properties priced over $1,500,000, a minimum down payment of 20% is required.

Thinking of Selling?

Find Out Your Home’s Value in Today’s Market!

No Email or Signup is required to view your home estimate.

estimate your home value

Contact Manoj Kukreja

Sales Representative, Century 21 People’s Choice Realty Inc., Brokerage
(647) 576 - 2100

Manoj profile avatar

Recent Sold Listings in Terrace Hill, Brantford

Popular Cities